Bedroom Layout Simulator
Drag and drop furniture to test your layout. The simulator checks if you have at least 30 inches of clear walkway space between major pieces.
Room Settings
Furniture Inventory
Layout Analysis
You walk into your bedroom, and something feels off. The room is technically furnished, but it doesn't feel like a sanctuary. Maybe you tripped over the dresser corner three times this week. Or maybe your bed sits so close to the wall that getting out on one side feels like a tactical maneuver. It’s not about bad taste; it’s about flow.
Figuring out where to put furniture in a bedroom isn’t just about aesthetics-it’s about physics and psychology. You need enough space to move without contorting, light that doesn’t glare when you’re trying to sleep, and zones that separate rest from clutter. If you’re staring at an empty floor plan or rearranging for the fifth time, stop guessing. There’s a method to the madness.
Start With the Bed, Not the Dresser
Here’s the golden rule of bedroom design: the bed dictates everything else. It’s the largest object in the room, often measuring 60 to 80 inches wide. If you try to squeeze a bed into a leftover corner after placing your wardrobe and desk, you’ll end up with a cramped, awkward space.
Think of the bed as the anchor. In most standard bedrooms (typically 10x12 feet or larger), the headboard should go against the longest solid wall. This creates a sense of stability. Avoid placing the bed directly under a window if possible; drafts can disrupt sleep, and hanging curtains becomes a nightmare. If you have no choice, use heavy blackout drapes to block light and insulation.
What if your room is tiny? A 9x9-foot box? You might think pushing the bed into a corner saves space. Sometimes it does, but often it makes the room feel smaller because you lose the ability to circulate around it. Instead, center the bed on the main wall and skip the nightstand on one side. Use a floating shelf instead. It keeps the footprint minimal while maintaining symmetry.
The 30-Inch Rule for Walkways
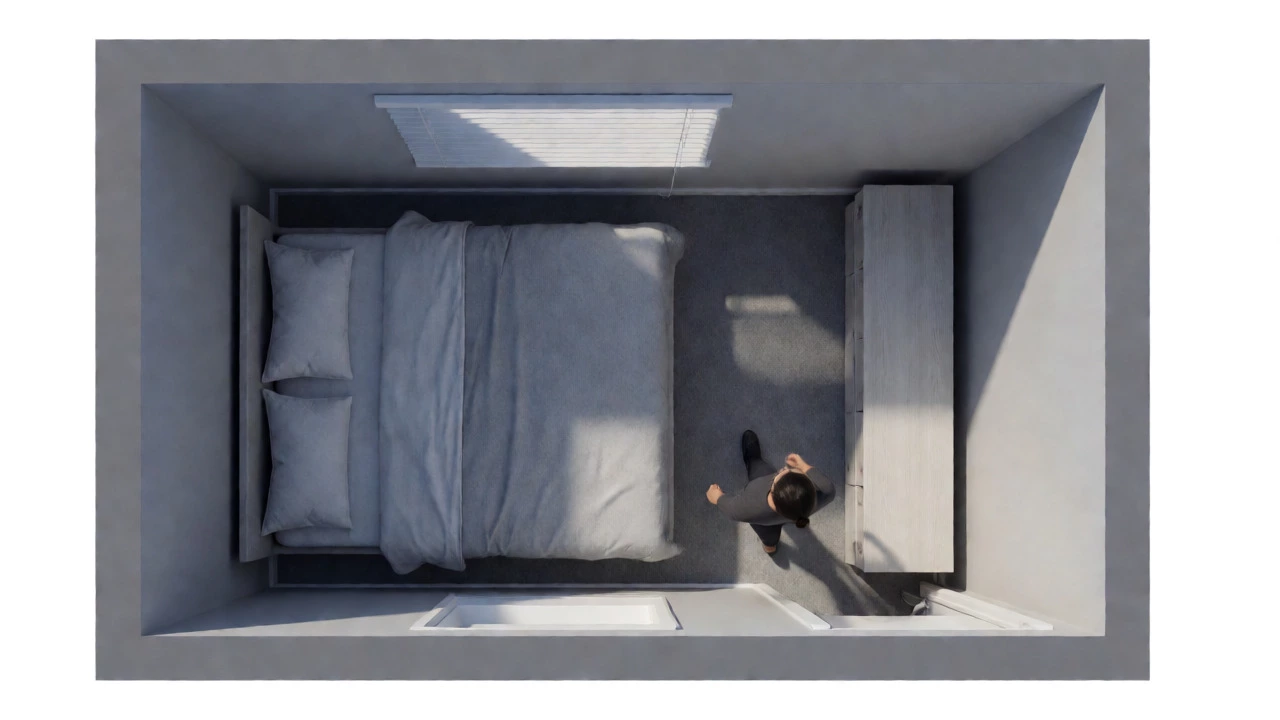
Ever tried to change sheets in a tight room? You know the struggle. To avoid feeling trapped, follow the 30-inch rule. This means you need at least 30 inches (76 cm) of clear floor space between the edge of your bed and any other piece of furniture, like a dresser or a closet door.
Why 30 inches? Because that’s roughly the width of an average human body plus a little breathing room. If you drop it to 24 inches, you’ll find yourself turning sideways to get past the nightstand. If you go below 18 inches, it’s not a walkway; it’s an obstacle course.
- Main Path: Keep the path from the door to the bed clear. Don’t force people to zig-zag around a rug or a chair.
- Closet Clearance: Ensure your dresser doesn’t block the swing radius of your closet doors. Sliding doors are forgiving; hinged doors are not.
- Door Swing: Check where the bedroom door swings. Never place a tall piece of furniture where the door handle will hit it upon opening.
If your room is narrow, consider swapping bulky dressers for vertical storage. A tall, slim chest takes up less floor area than a wide, short one. It draws the eye upward, making the ceiling feel higher and the floor more open.
Balance Visual Weight
Furniture has weight, even if it’s light oak. A massive dark wood armoire feels heavier than a white metal frame. If you stack all the "heavy" pieces on one side of the room, the space will feel lopsided. Your brain interprets this imbalance as tension.
Imagine drawing a diagonal line across your room. Try to distribute large items evenly along that axis. If the bed is on the left wall, don’t put the dresser and the desk both on the right wall. Split them up. Put the dresser opposite the foot of the bed, and tuck the desk into a corner. This creates a balanced composition that feels calm rather than chaotic.
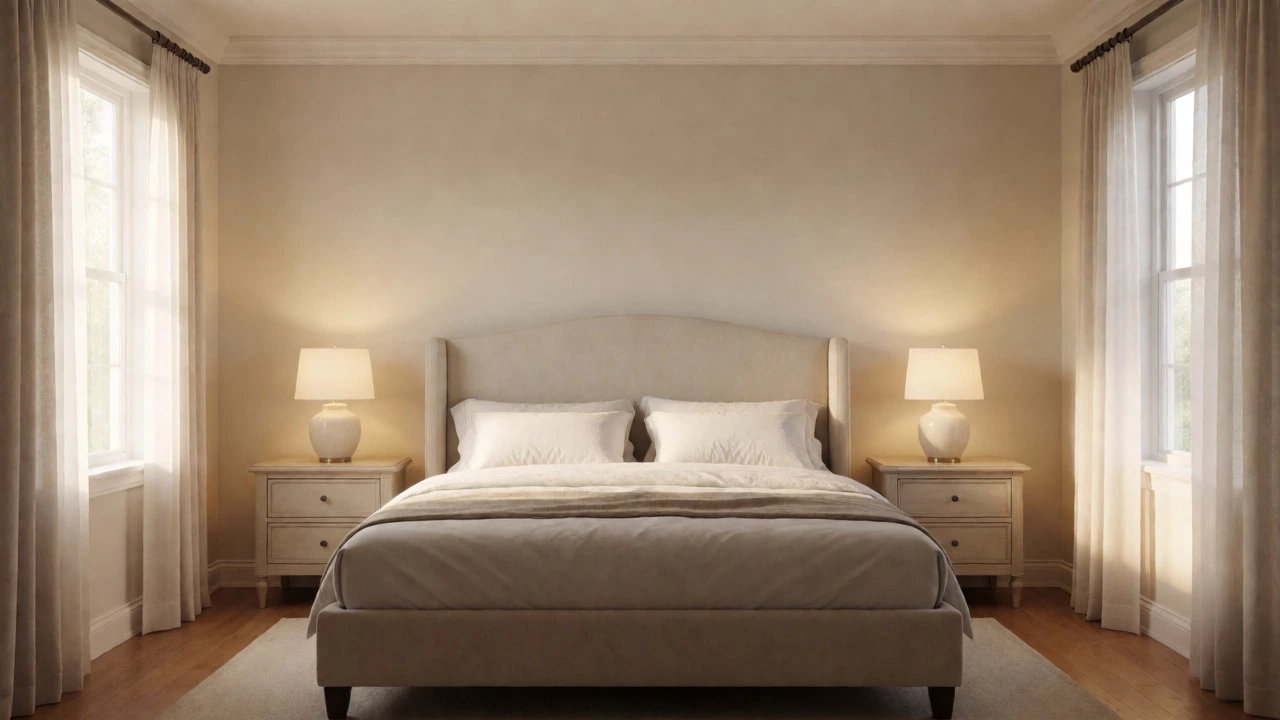
Lighting plays a huge role here too. Symmetry is comforting. Two matching nightstands with two matching lamps create a mirror effect that signals order. If you only have space for one nightstand, use a pendant light or a wall sconce on the other side to visually balance the lamp. You don’t need physical symmetry; you need visual equilibrium.
Zoning for Small Bedrooms
Modern bedrooms aren’t just for sleeping. They’re offices, reading nooks, and sometimes workout spaces. Trying to cram all these functions into one layout requires zoning. You don’t need walls to do this; you can use rugs and furniture orientation.
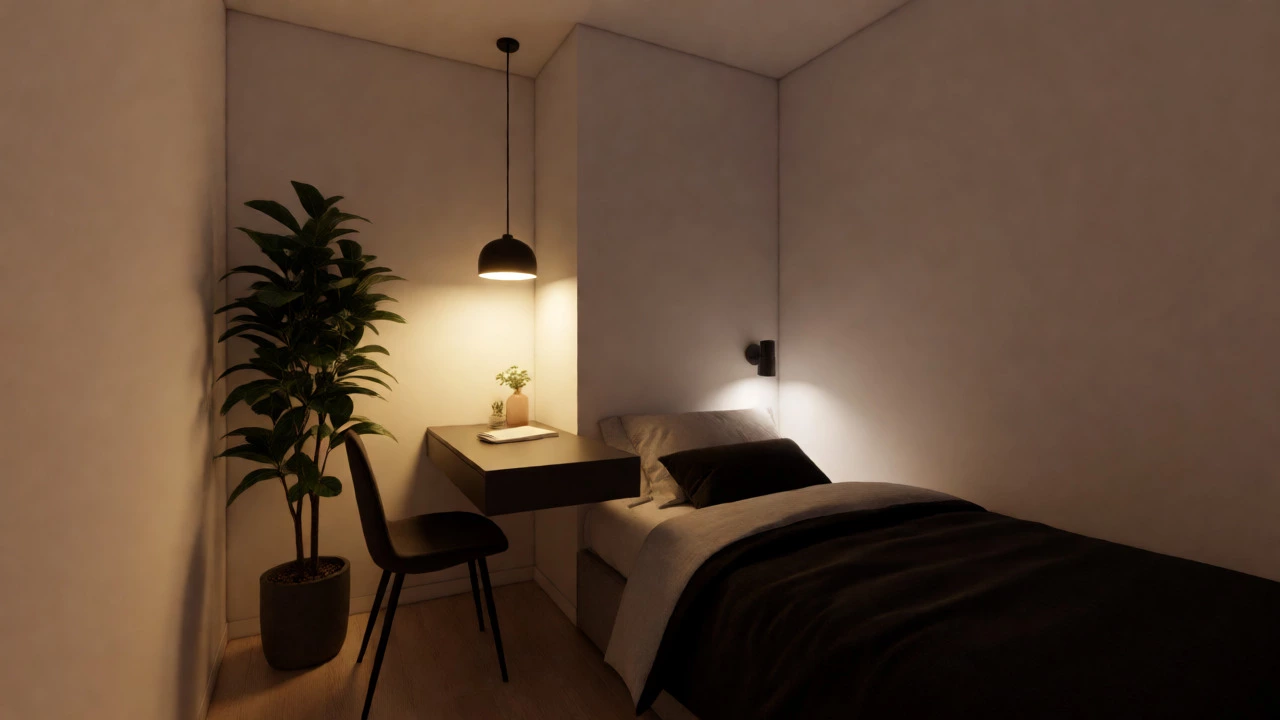
A simple way to zone a small room is to orient your secondary furniture perpendicular to the bed. For example, if your bed faces north, place your desk facing east, tucked into the corner. This creates distinct "rooms" within the room. When you sit at your desk, you’re not looking directly at your unmade bed, which helps mentally switch modes from work to rest.
| Room Type | Best Bed Position | Storage Strategy | Pitfall to Avoid |
|---|---|---|---|
| Standard (12x12+) | Centered on main wall | Dresser opposite bed | Blocking natural light |
| Narrow (10x14) | Against long wall | Tall vertical chests | Creating a hallway effect |
| Square (10x10) | Corner or centered | Under-bed storage | Oversized nightstands |
| Open Plan | Defined by rug/headboard | Freestanding screens | Lack of acoustic separation |
In square rooms, corners are wasted potential unless used intentionally. A curved sofa or a round table softens the sharp angles. But in a bedroom, keep it simple. Use the corners for tall plants or lamps. They add height without stealing floor space.
Functionality Over Trends
You’ve seen those Instagram bedrooms where the bed floats in the middle of the room with no headboard. It looks chic in photos. But does it work for you? Do you lean against the wall when you read? If yes, a floating bed might feel unstable and cold.
Be honest about your habits. Are you a reader who needs two outlets near the pillow? Then prioritize bedside tables with built-in USB ports. Do you hate tripping over cords? Run them behind the bed legs, not across the floor. Do you share the room with a partner who stays up late? Consider blackout curtains and individual lighting controls.
Also, think about morning routines. If you get dressed quickly, having a full-length mirror attached to the inside of a closet door saves space compared to a standing mirror. If you iron clothes, ensure there’s enough room to pull out an ironing board without knocking over a vase.
Using Light and Color to Expand Space
Furniture placement affects how light moves through the room. Dark, bulky furniture absorbs light, making a room feel smaller. Light-colored finishes reflect it. If you must place a large wardrobe in a dim corner, paint it the same color as the wall. It camouflages the bulk, tricking the eye into seeing a continuous surface rather than a boxy obstruction.
Mirrors are another tool. Placing a mirror opposite a window bounces daylight deeper into the room. Just be careful not to position it so it reflects your bed directly if you believe in Feng Shui principles, which suggest mirrors can disturb sleep energy. Even if you don’t subscribe to that, consider what you see when you wake up. Do you want to see a pile of laundry or a serene view?
Finally, leave some floors visible. Covering every inch with rugs or furniture makes a room feel enclosed. Aim for at least 50% of the floor to be bare or lightly covered. This negative space gives your eyes a place to rest.
Should I put my bed under the window?
Generally, no. Windows can be drafty, and cleaning them becomes difficult if the bed blocks access. However, in very small rooms, it may be the only option. If you must, use a low-profile headboard and ensure the window opens easily. Add thick curtains to manage light and temperature.
How much space do I need between the bed and the wall?
You need at least 24 to 30 inches of clearance on each side of the bed to make the bed comfortably and walk around it. If you share the bed, both sides need this clearance. In very tight spaces, you can push one side flush against the wall, but this limits mattress rotation and ease of entry.
Where should the dresser go?
Ideally, place the dresser on the wall opposite the foot of the bed. This creates a focal point and allows TV viewing if you mount one above it. If the room is narrow, place the dresser next to the bed, ensuring it doesn’t block the closet door or the main walkway.
Is it bad luck to face the door from the bed?
In Feng Shui, this is called the "coffin position" and is considered unlucky because it aligns you with the door's energy flow. Psychologically, it can also make you feel exposed. Ideally, place the bed diagonally opposite the door so you can see who enters without being directly in their line of sight.
Can I use a desk in a small bedroom?
Yes, but choose wisely. Opt for a floating desk mounted to the wall, which frees up floor space. Alternatively, use a console table that doubles as a vanity or desk. Position it away from the direct line of sight from the bed to help mentally separate work from rest.